Leave a Message

Thank you for your message. I will be in touch with you shortly.

12103 S TOMI Drive
12103 S TOMI Drive
12103 S TOMI Drive
12103 S TOMI Drive
12103 S TOMI Drive
12103 S TOMI Drive
12103 S TOMI Drive
12103 S TOMI Drive
12103 S TOMI Drive
12103 S TOMI Drive
12103 S TOMI Drive
12103 S TOMI Drive
12103 S TOMI Drive
12103 S TOMI Drive
12103 S TOMI Drive
12103 S TOMI Drive
12103 S TOMI Drive
12103 S TOMI Drive
12103 S TOMI Drive
12103 S TOMI Drive
12103 S TOMI Drive
12103 S TOMI Drive
12103 S TOMI Drive
12103 S TOMI Drive
12103 S TOMI Drive
12103 S TOMI Drive
12103 S TOMI Drive
12103 S TOMI Drive
12103 S TOMI Drive
12103 S TOMI Drive
12103 S TOMI Drive
SEE ALL PHOTOS
12103 S TOMI Drive
12103 S TOMI Drive
12103 S TOMI Drive
12103 S TOMI Drive
12103 S TOMI Drive
12103 S TOMI Drive
12103 S TOMI Drive
12103 S TOMI Drive
12103 S TOMI Drive
12103 S TOMI Drive
12103 S TOMI Drive
12103 S TOMI Drive
12103 S TOMI Drive
12103 S TOMI Drive
12103 S TOMI Drive
12103 S TOMI Drive
12103 S TOMI Drive
12103 S TOMI Drive
12103 S TOMI Drive
12103 S TOMI Drive
12103 S TOMI Drive
12103 S TOMI Drive
12103 S TOMI Drive
12103 S TOMI Drive
12103 S TOMI Drive
12103 S TOMI Drive
12103 S TOMI Drive
12103 S TOMI Drive
12103 S TOMI Drive
12103 S TOMI Drive
12103 S TOMI Drive
Courtesy of eXp Realty, Mike Mendoza Listing Contact: 602-430-3917 
Sold

12103 S TOMI Drive

12103 S TOMI Drive, Phoenix, AZ 85044

$450,000
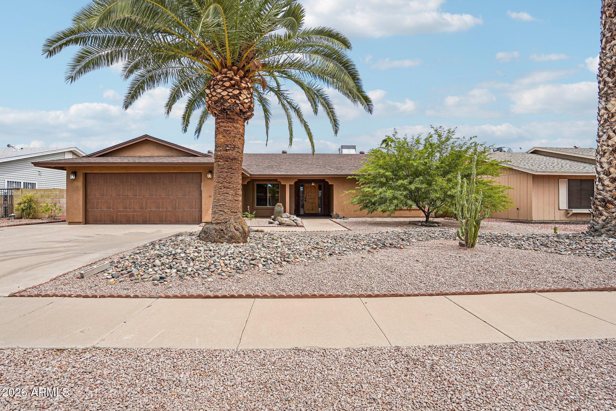
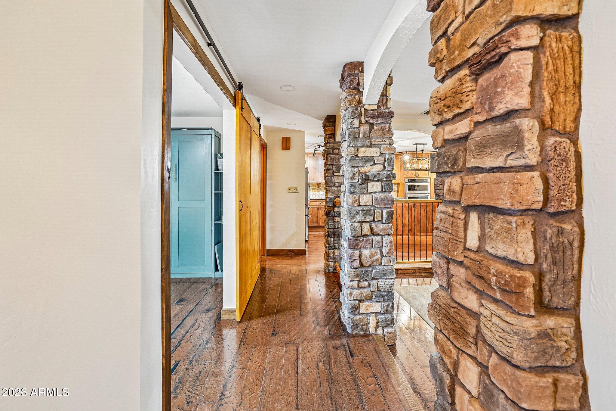
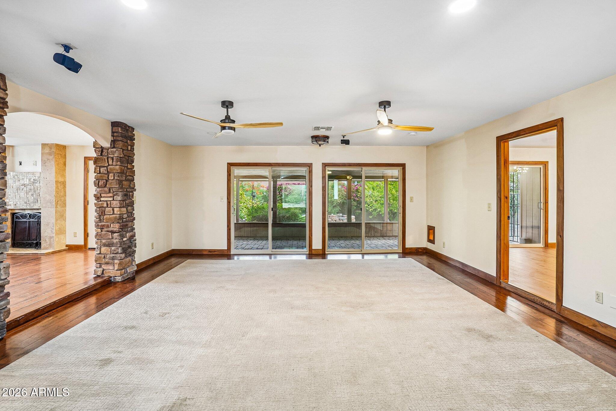
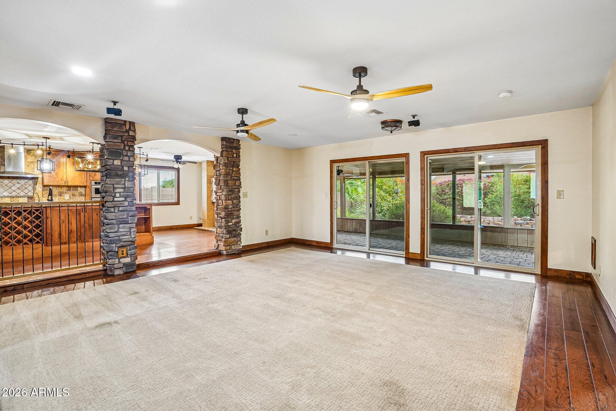
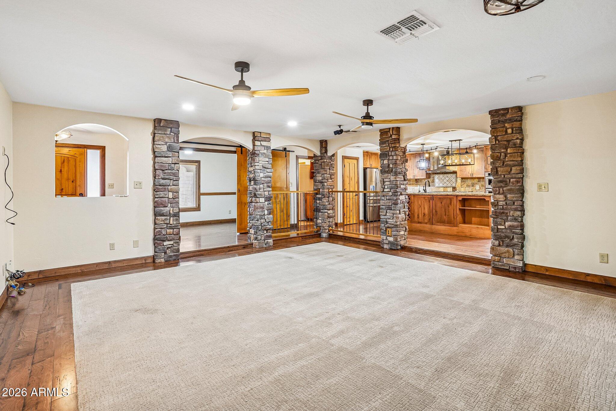
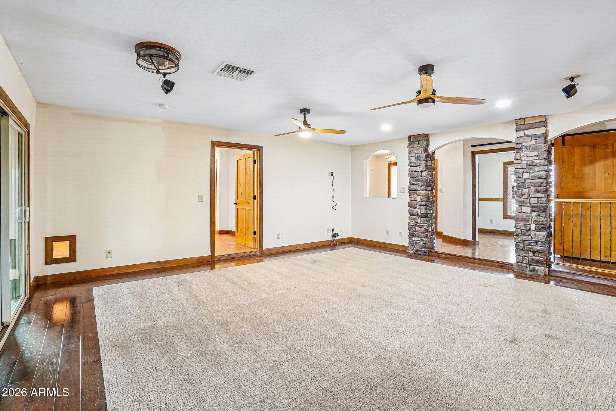
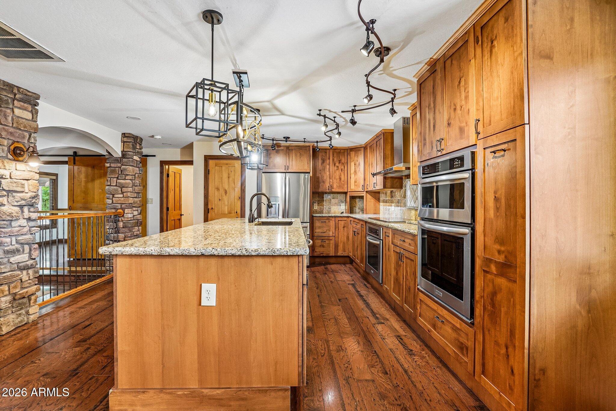
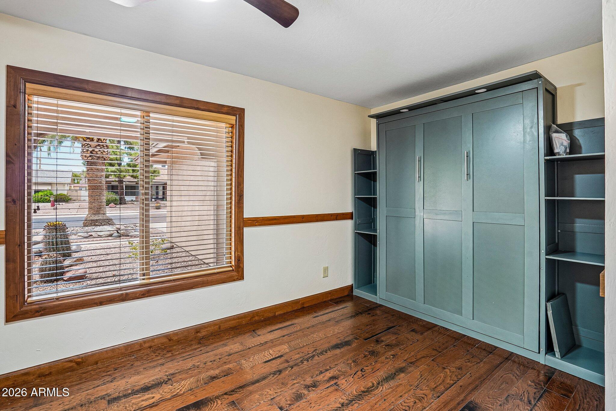
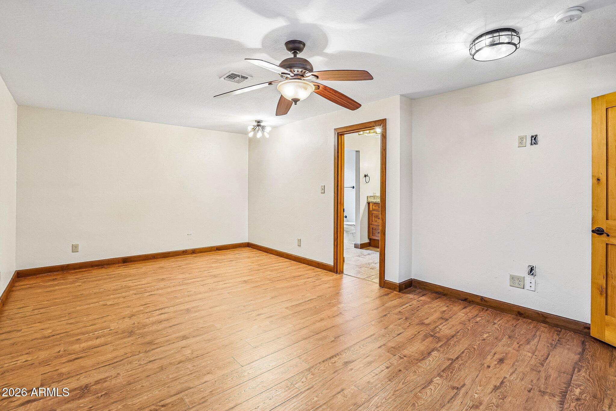
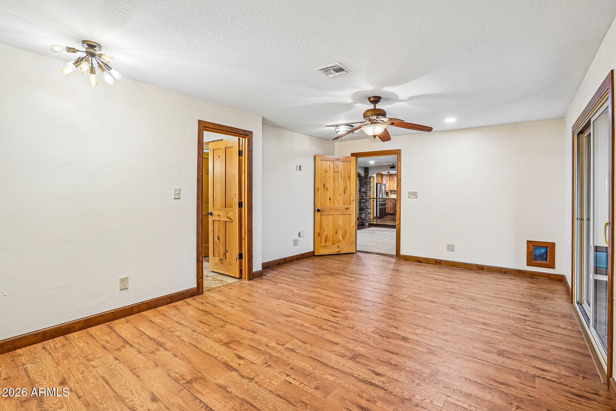
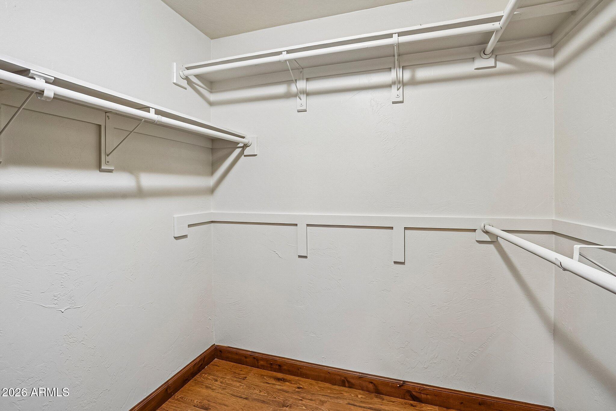
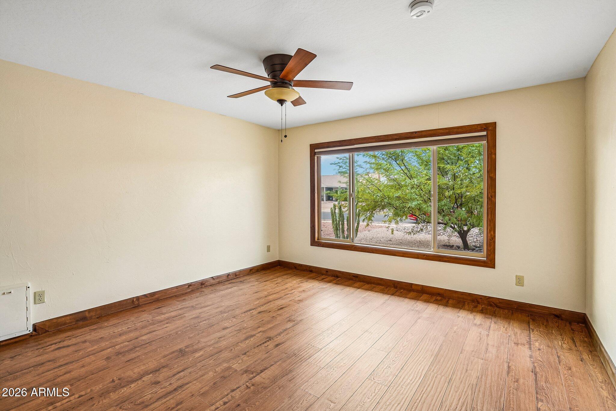
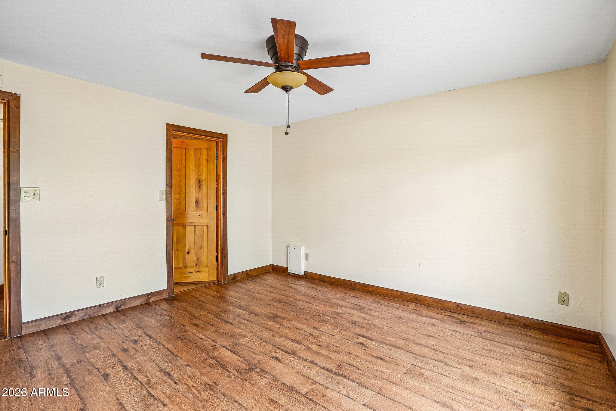
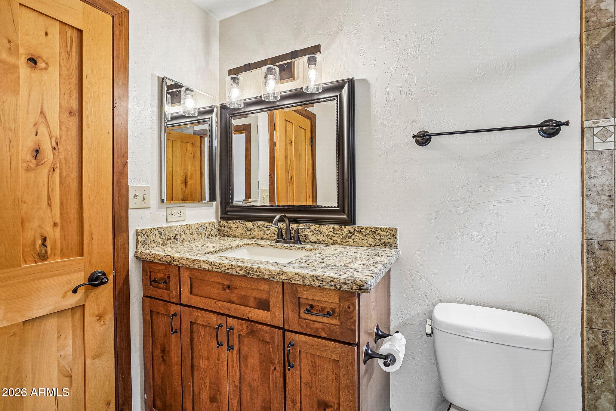
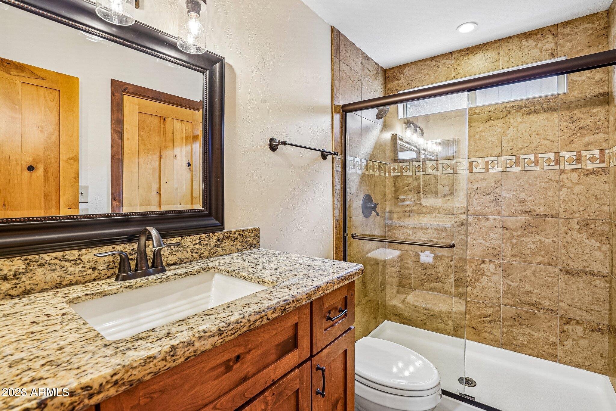
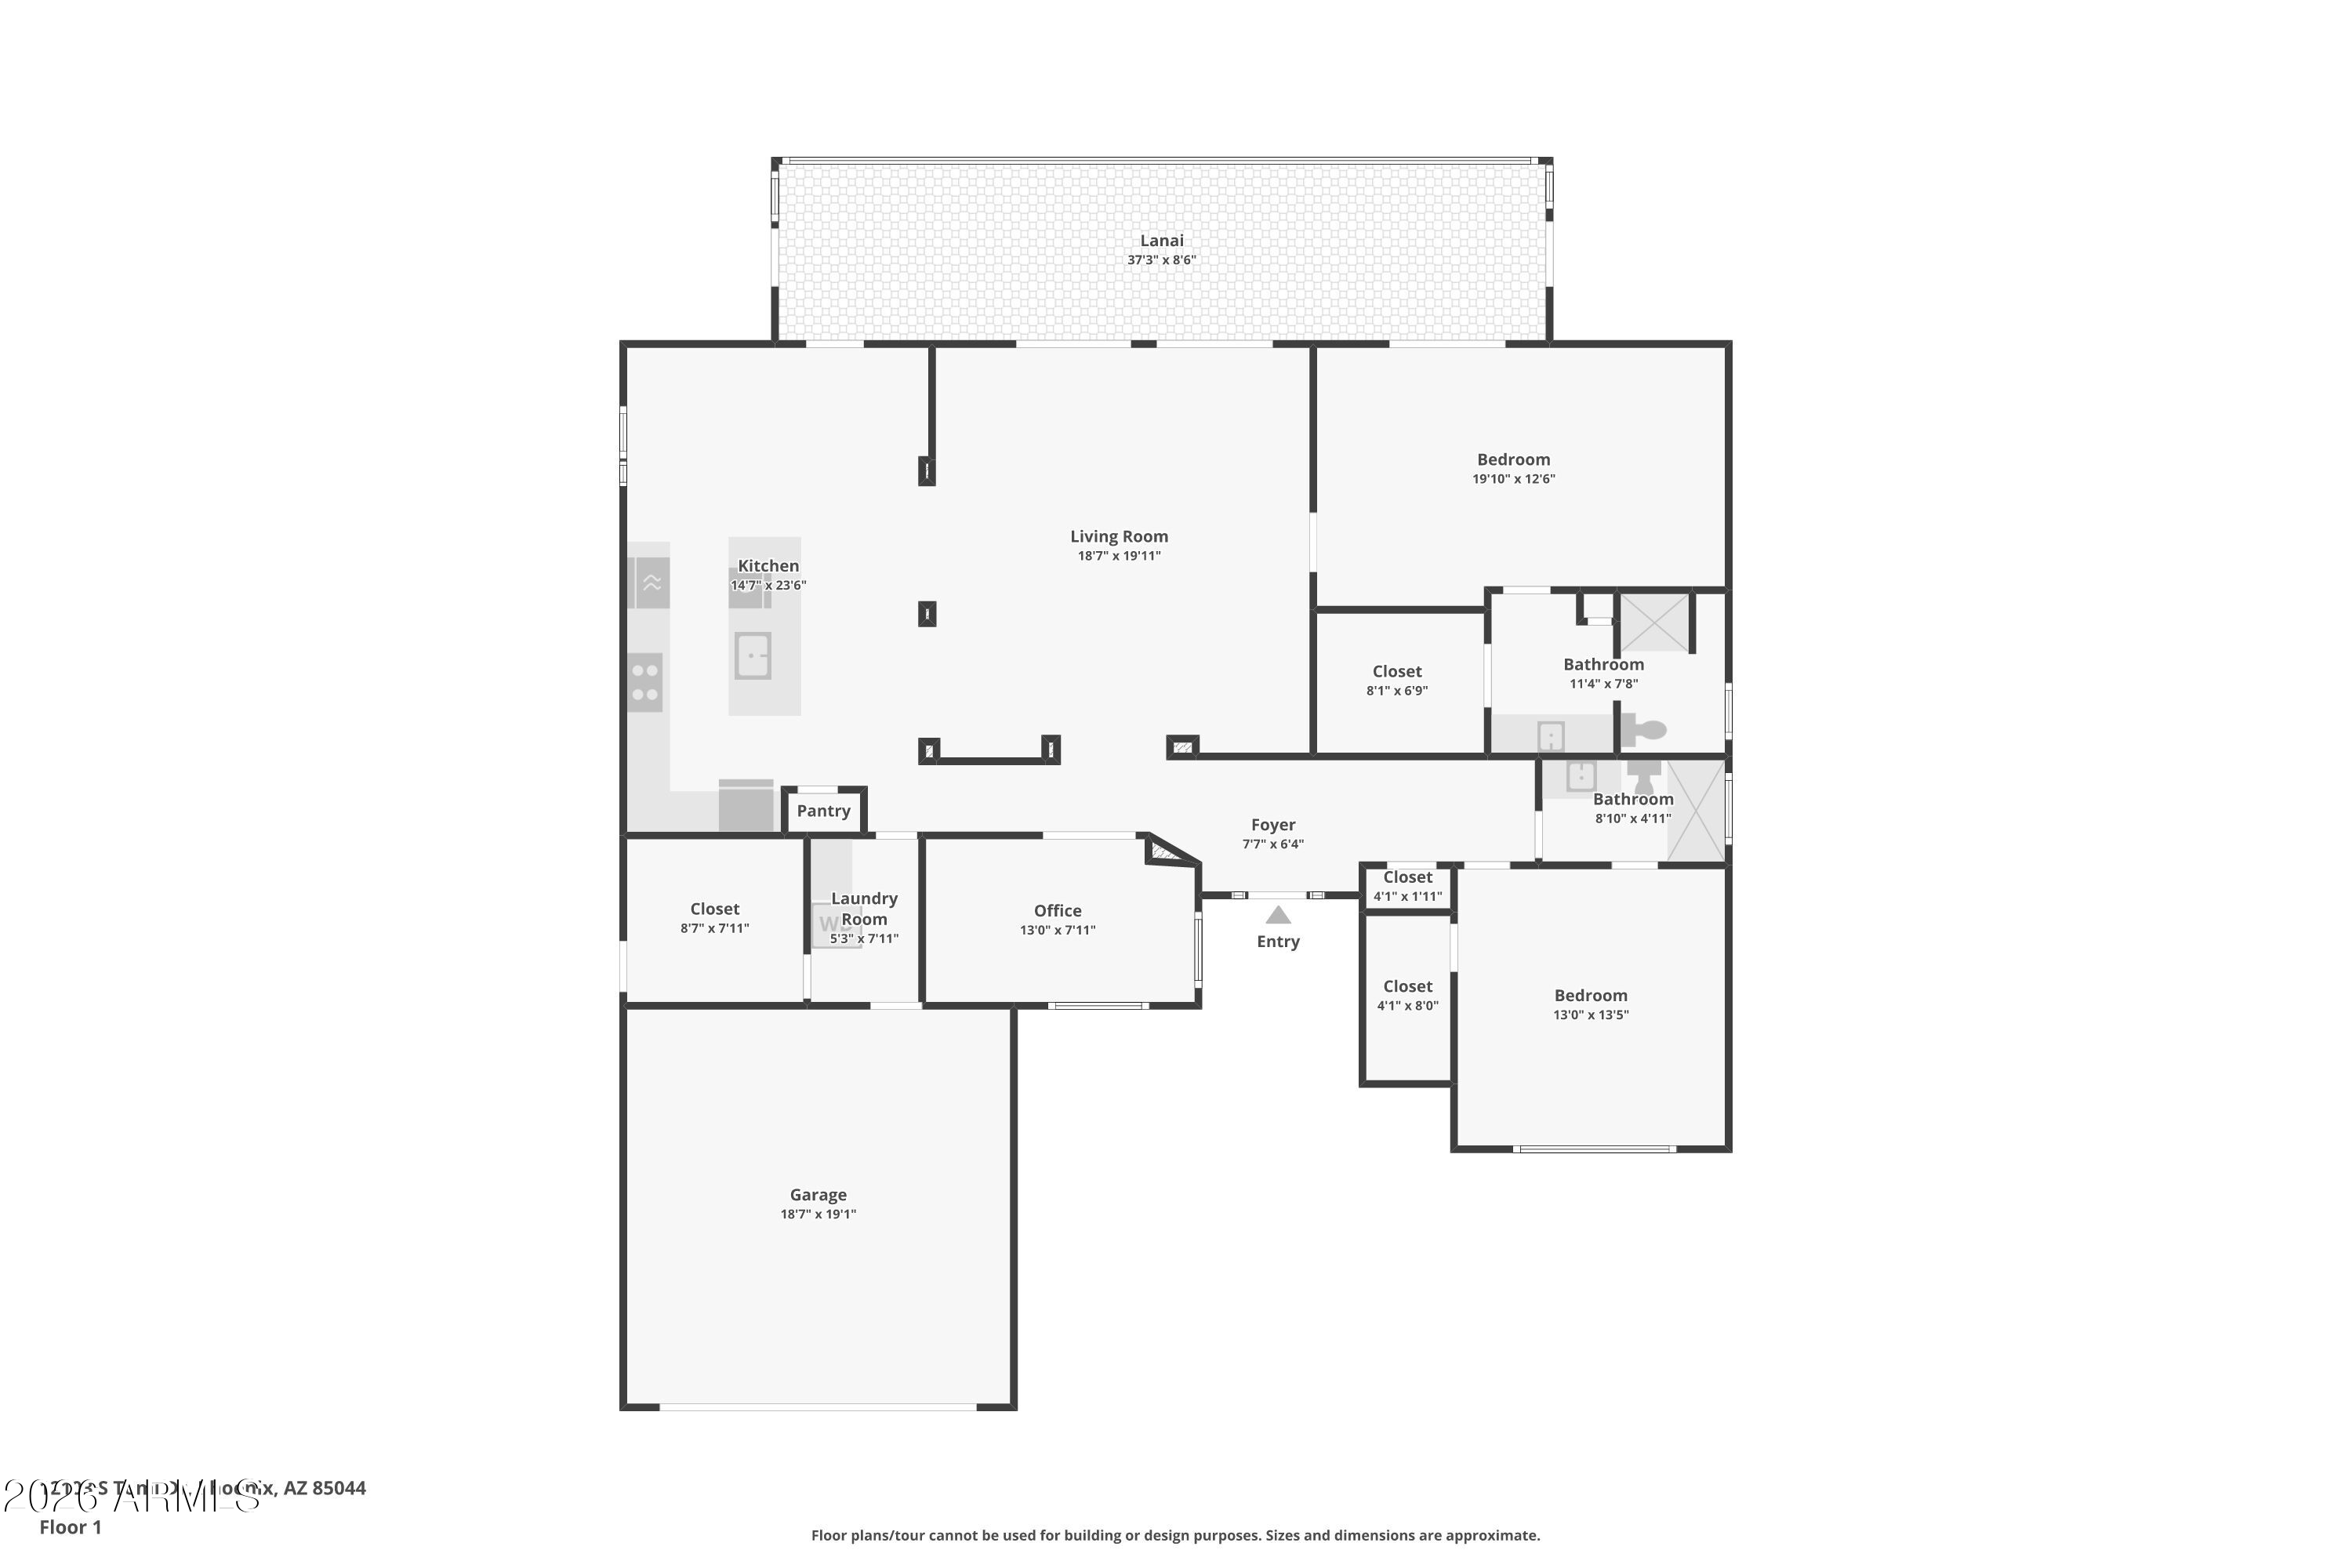
Beautifully updated home with custom finishes located in 55+ Ahwatukee Adult Community. Custom knotty alder solid wood doors t/o, including study with sliding alder door. Stone columns with arches at entryway and
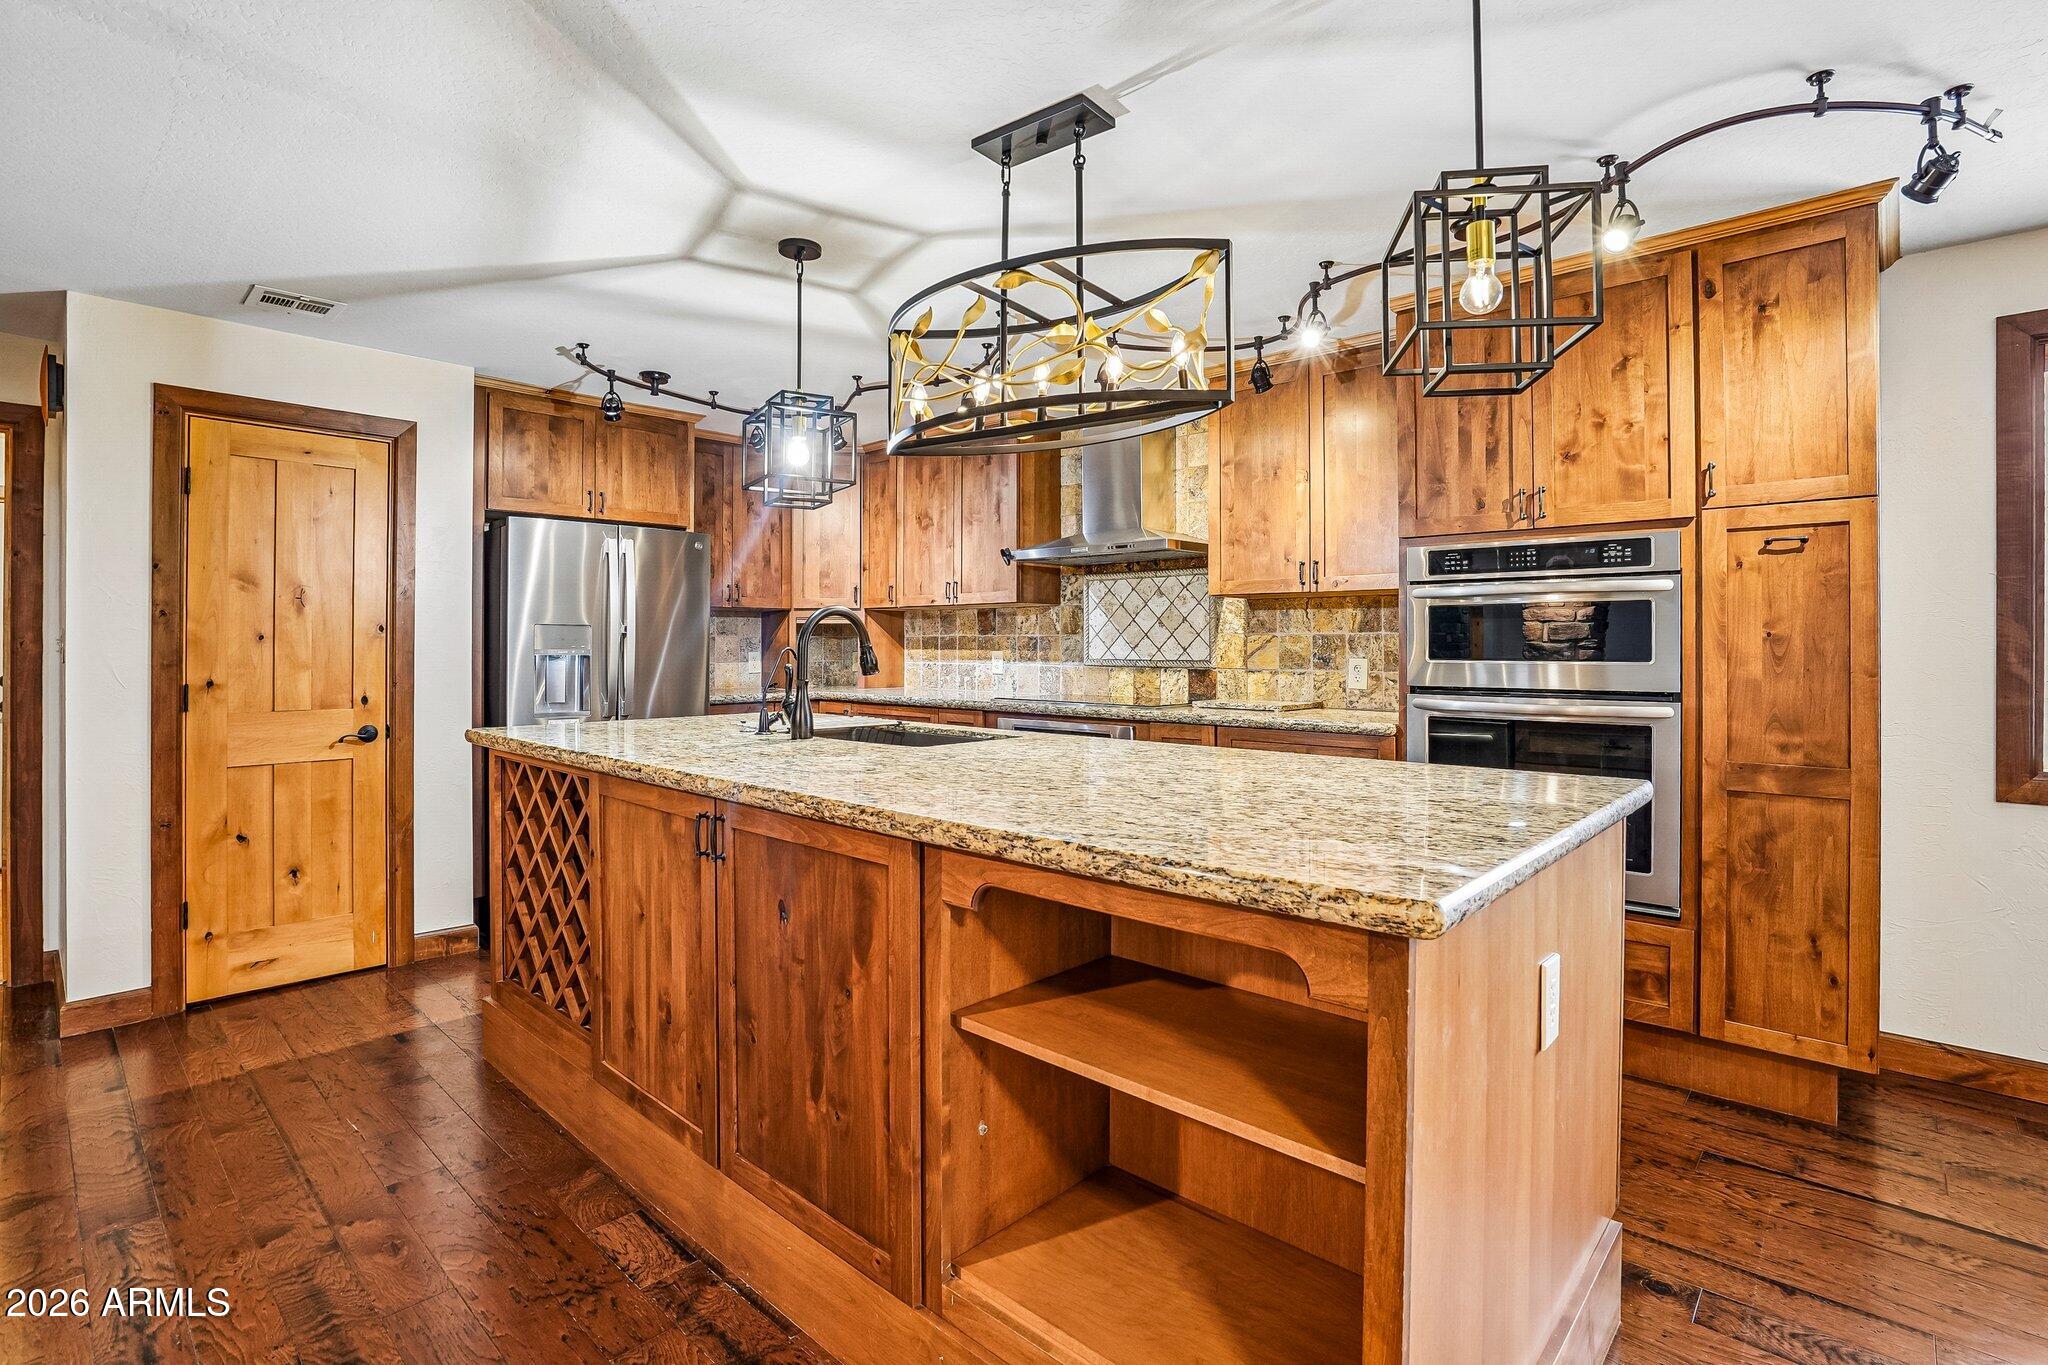
living room. Engineered wood floors with custom trim. Spectacular open kitchen with
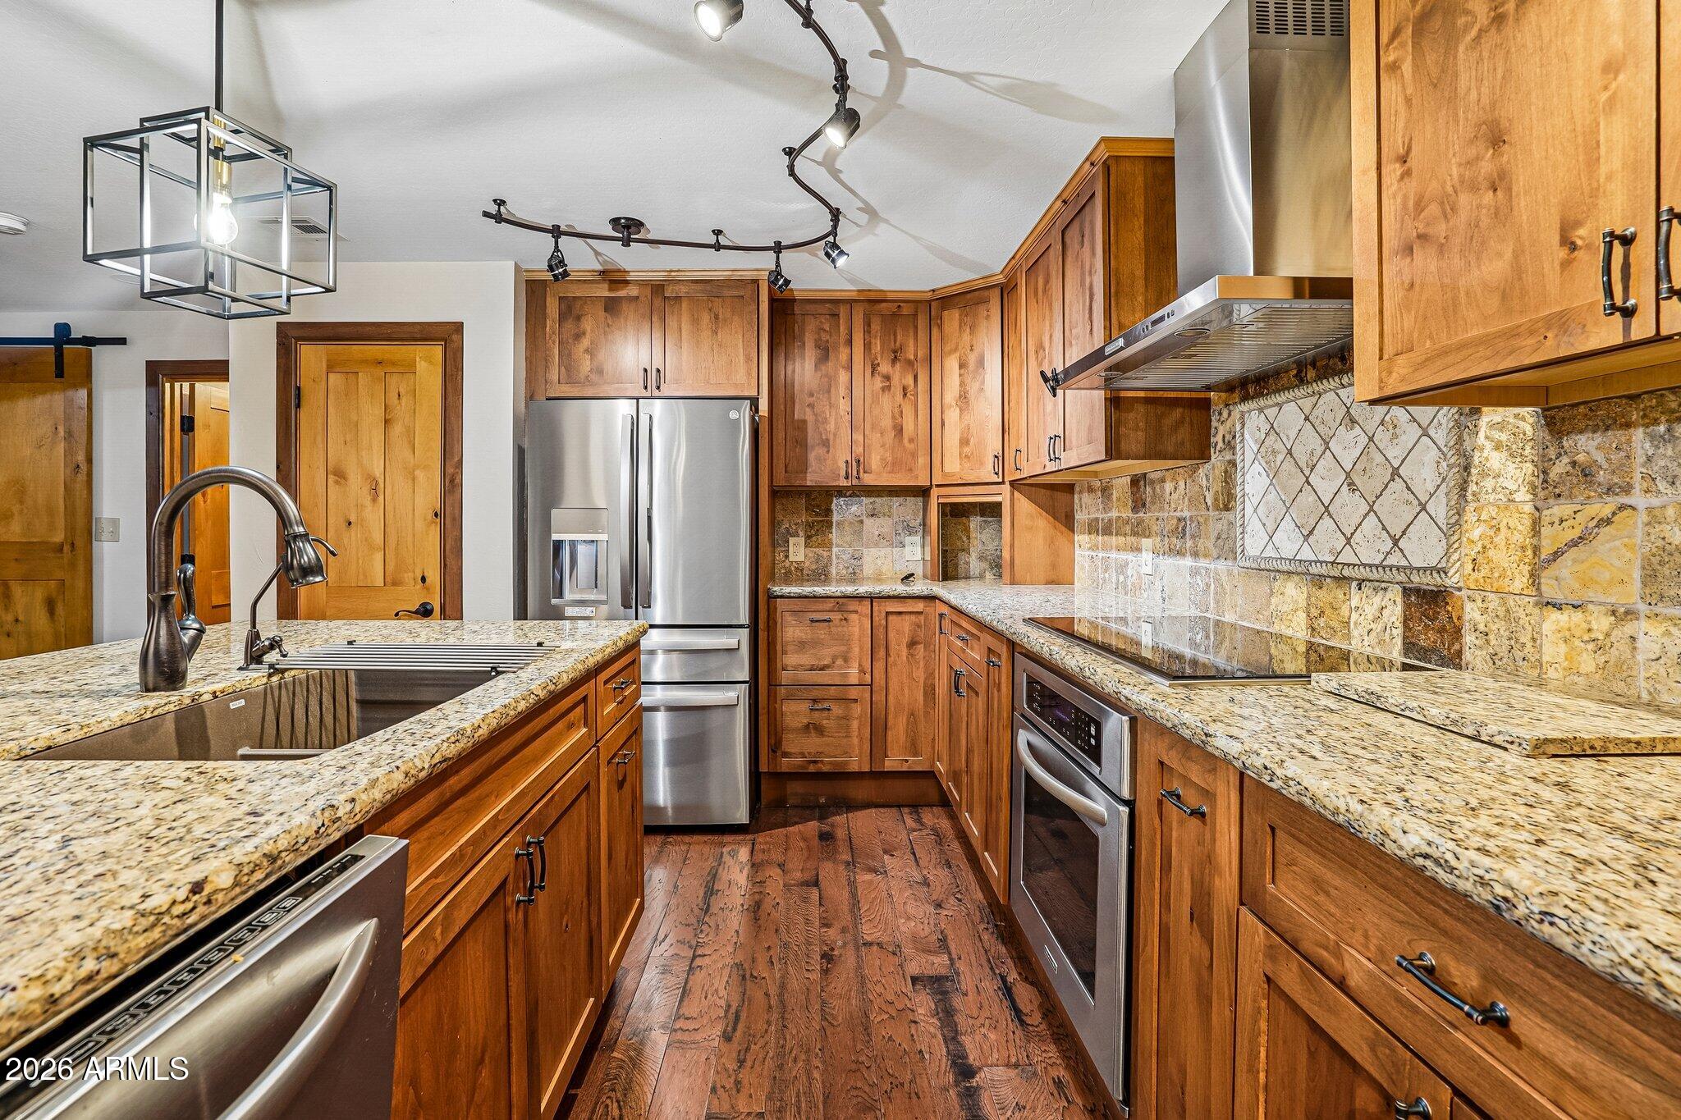
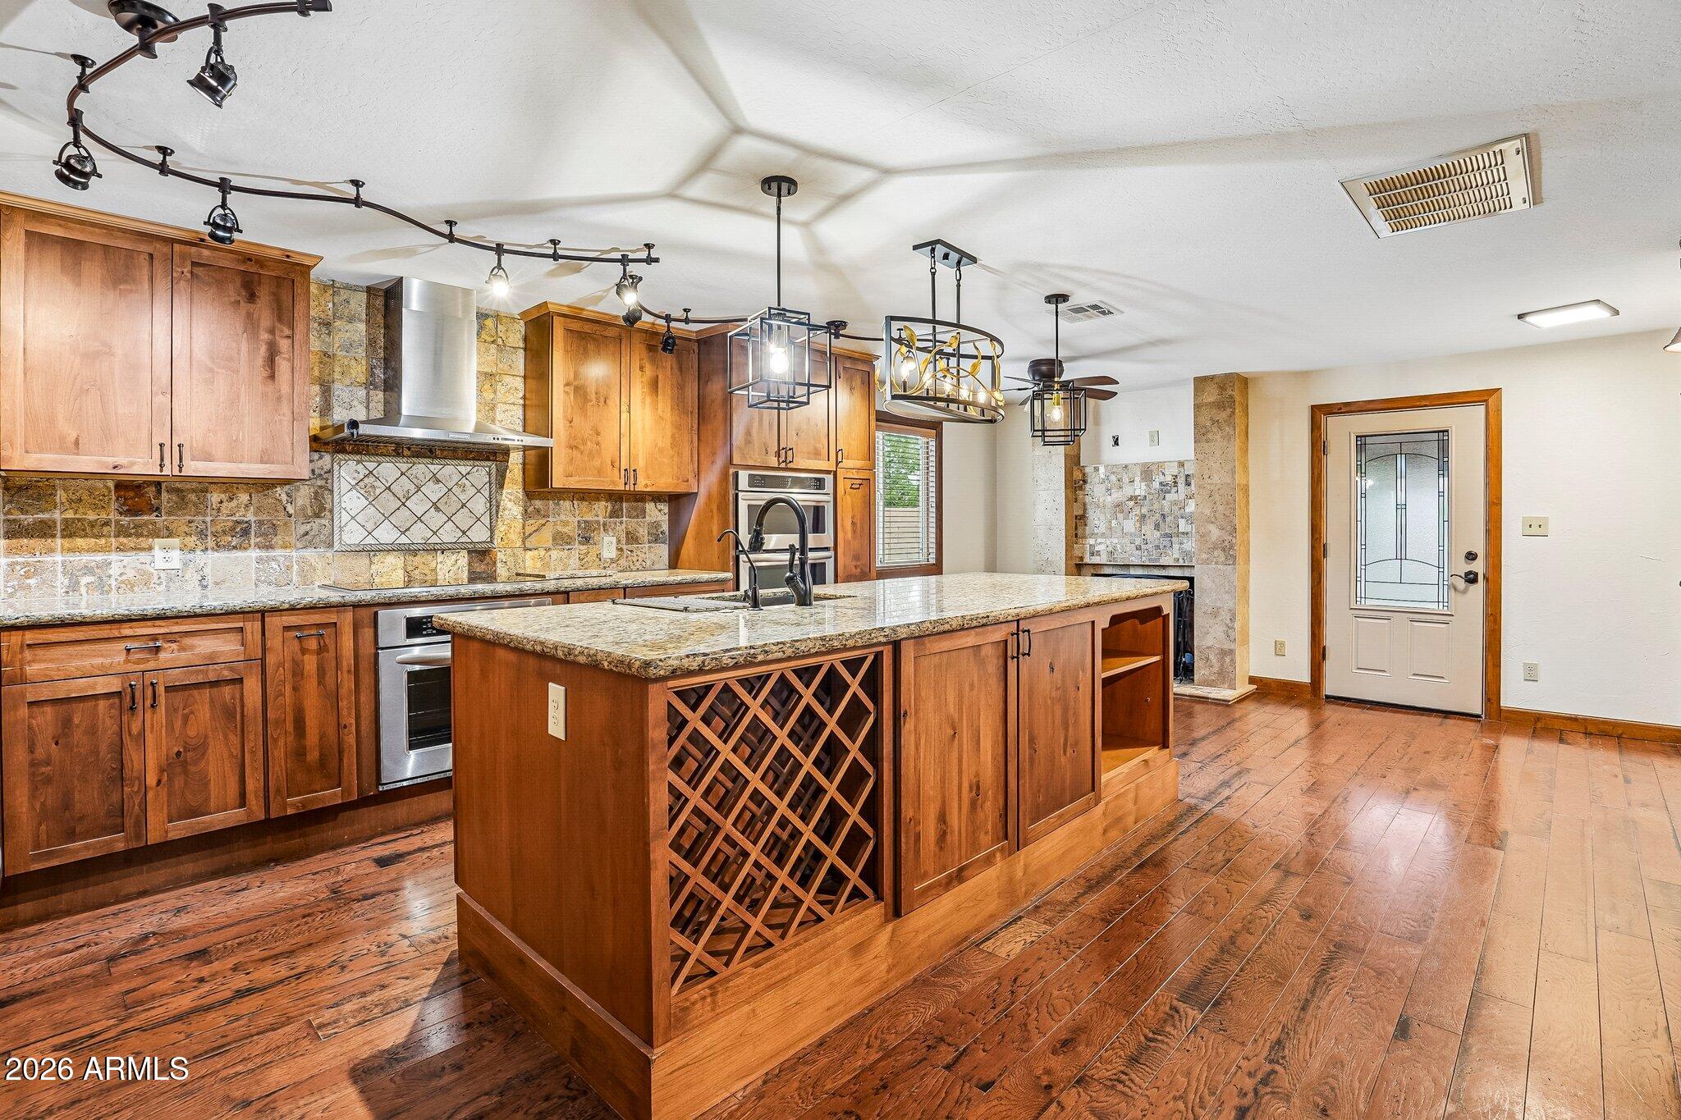
custom cabinetry, soft-close hinges, handcrafted travertine backsplash, granite
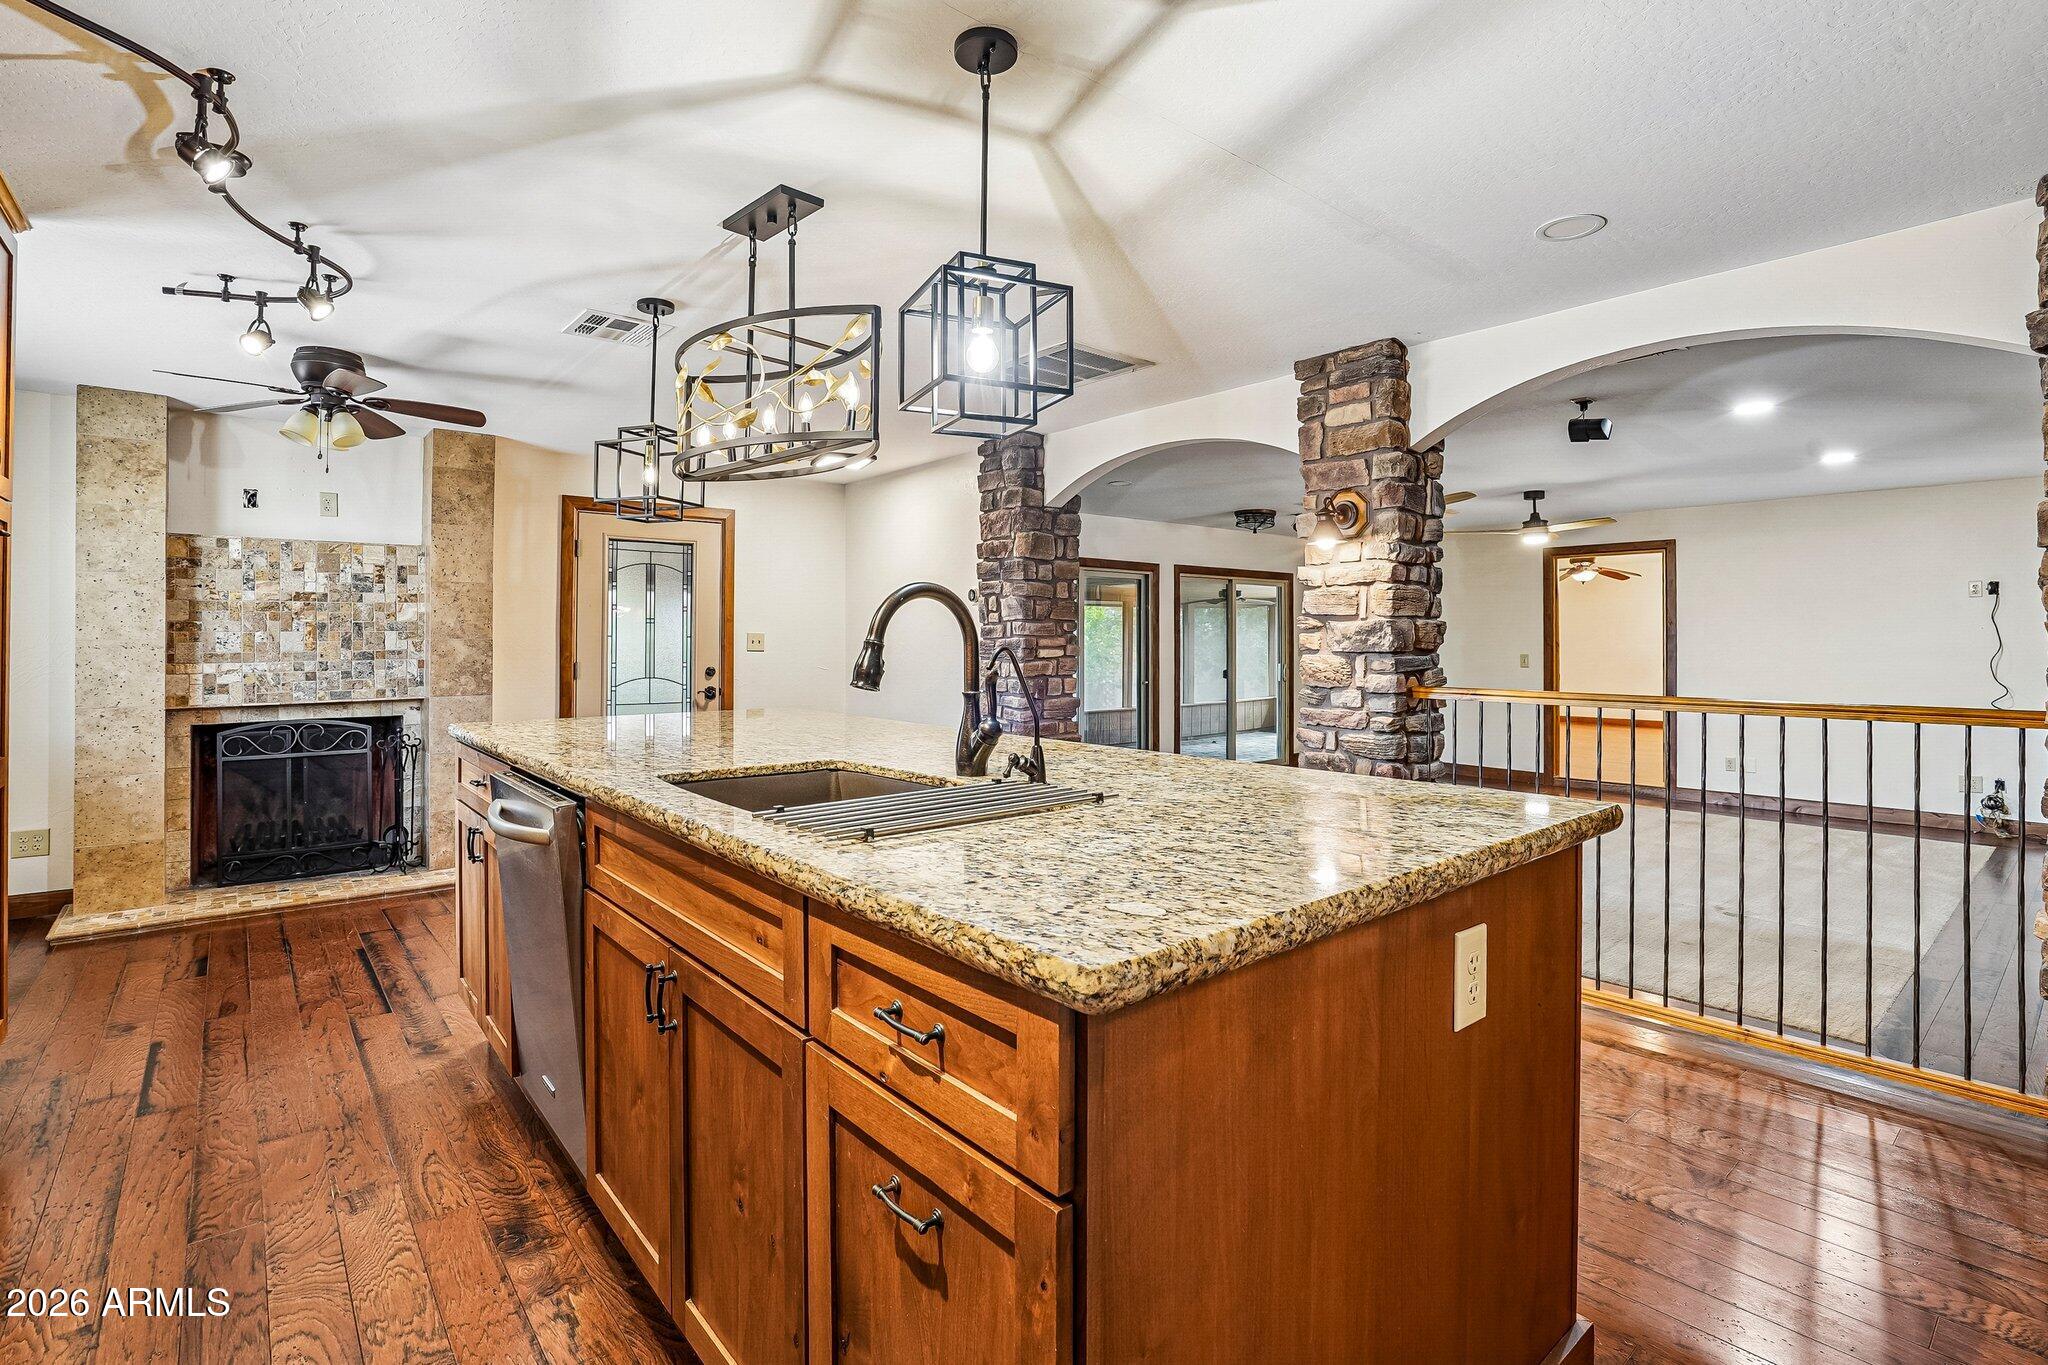
countertops, under-cabinet lighting, oversized island with sink and RO drinking water,
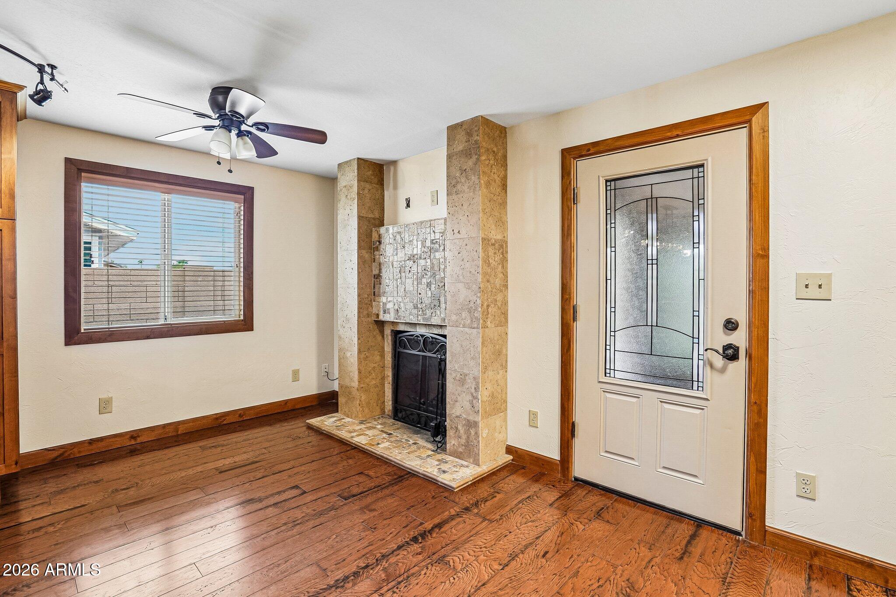
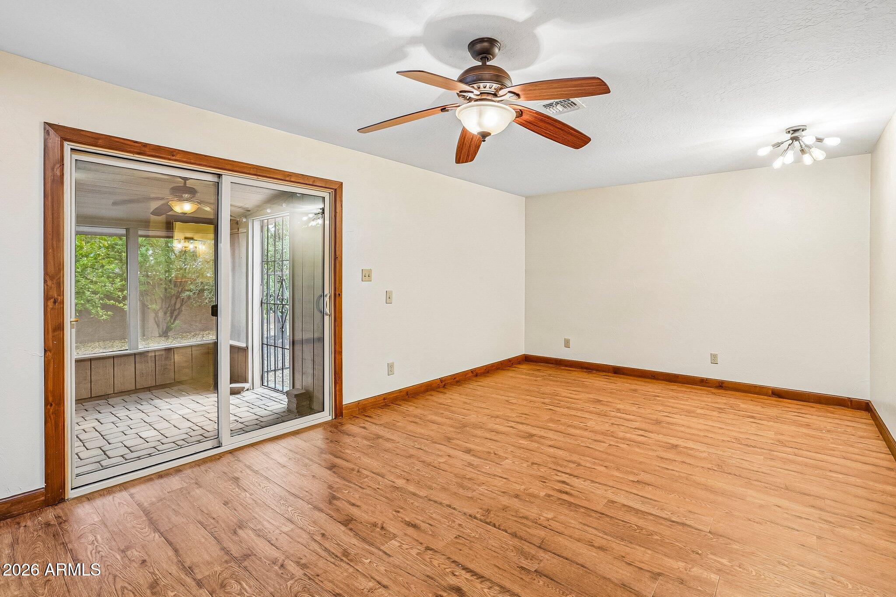
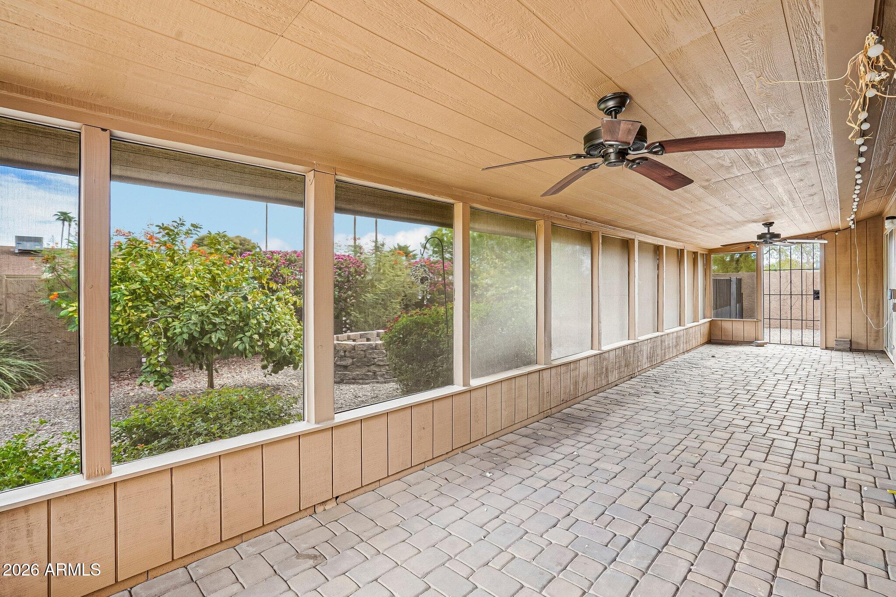
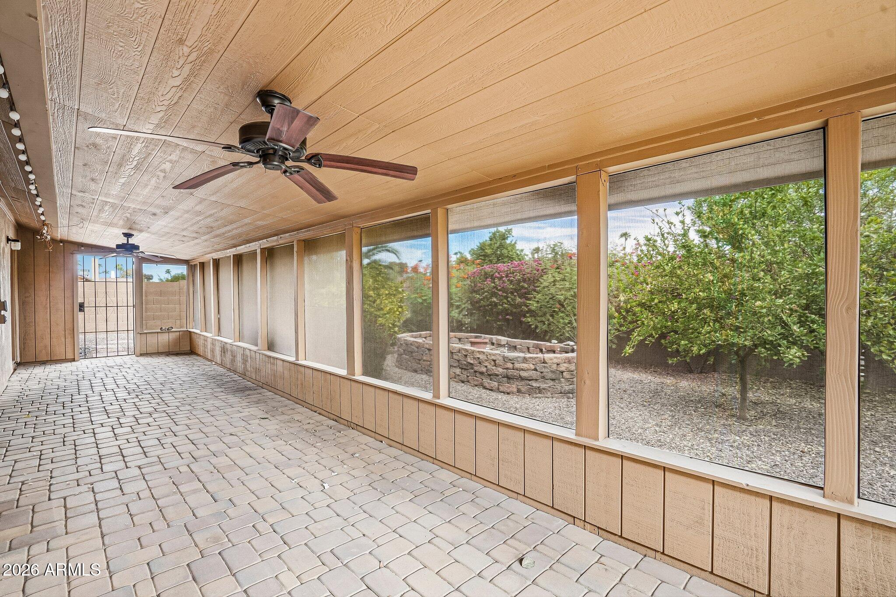
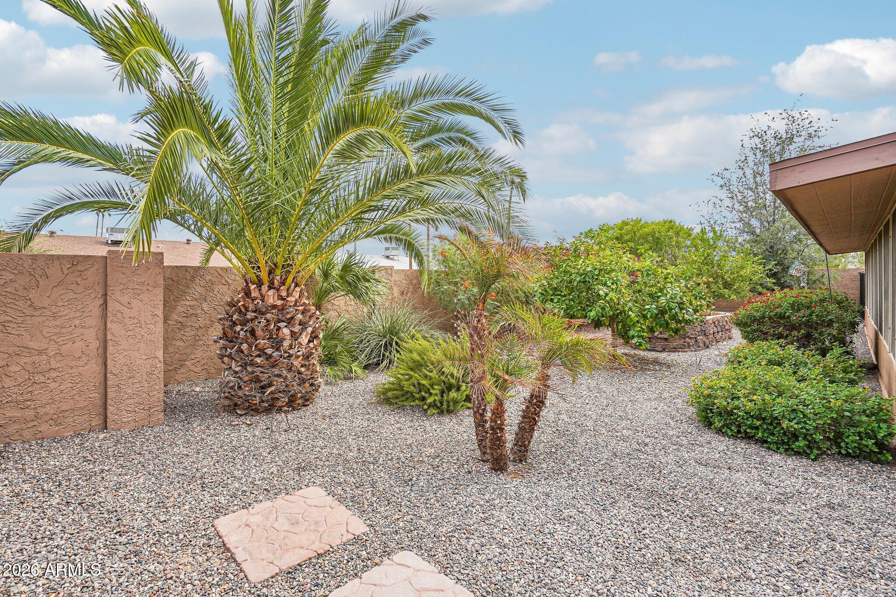
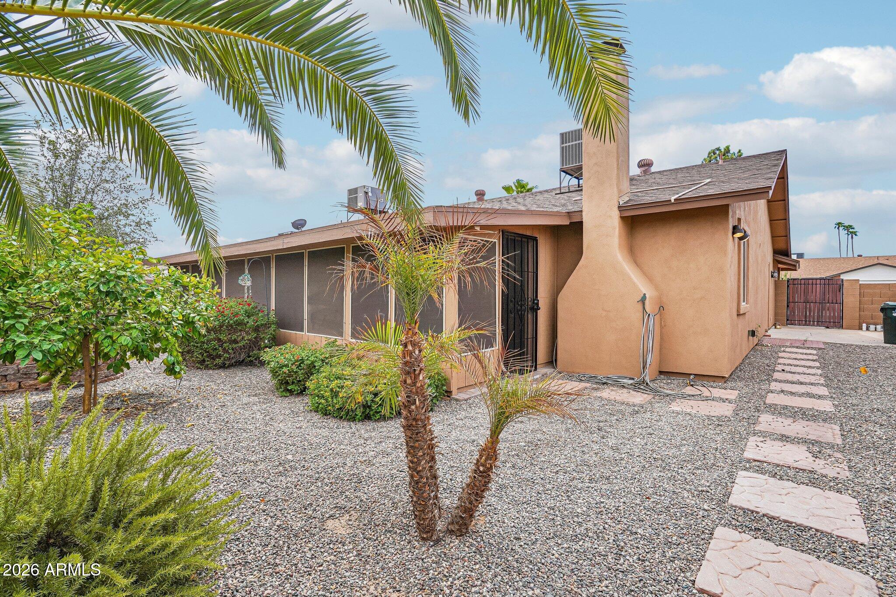
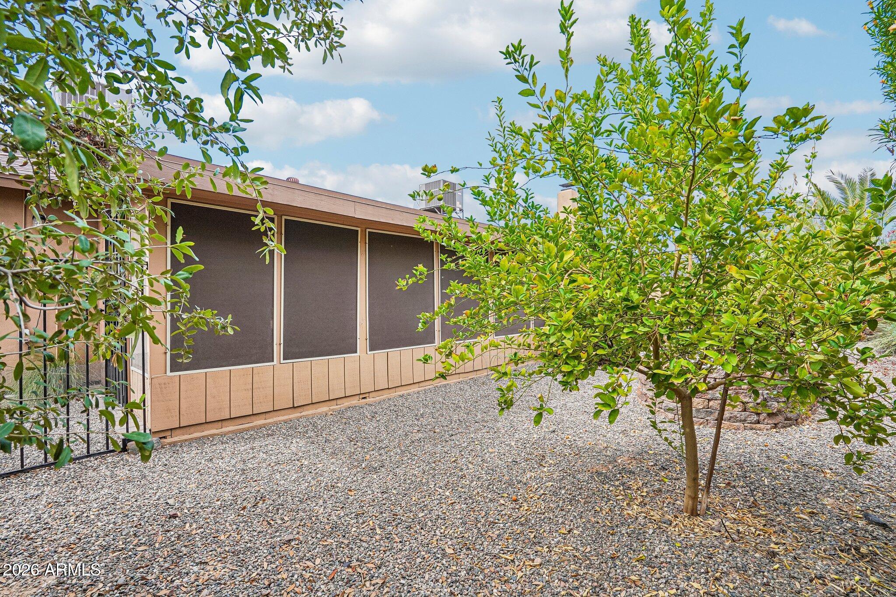
s/s appliances. Hand-textured walls t/o. All ceiling fans updated. Exterior upgraded with stucco finish. Backyard Arizona Room patio has paver flooring, and upgraded screens. Home is rewired with 20-amp system. Located near rec center, restaurants, shopping, South Mountain hiking trails. This incredible gem must be seen to be beli Remodeled fireplace with custom travertine. Custom light fixtures throughout. High volume overhead hood in kitchen. Stained-glass door from kitchen to Arizona room. Upgraded argon-filled dual pane windows with wood trim. The stucco exterior has upgraded 1-inch insulation. Raised garden beds in backyard with three separate irrigation zones. 3 citrus trees in the back: Grapefruit, Lime, Lemon.

3
beds

2
baths

1,950 Sq.Ft. LIVING AREA

7,958 Sq.Ft. lot

Jorge L. Quijada

Jorge L. Quijada

Features & Amenities

Interior

  • total bedrooms3
  • Total bathrooms2
  • full bathrooms2
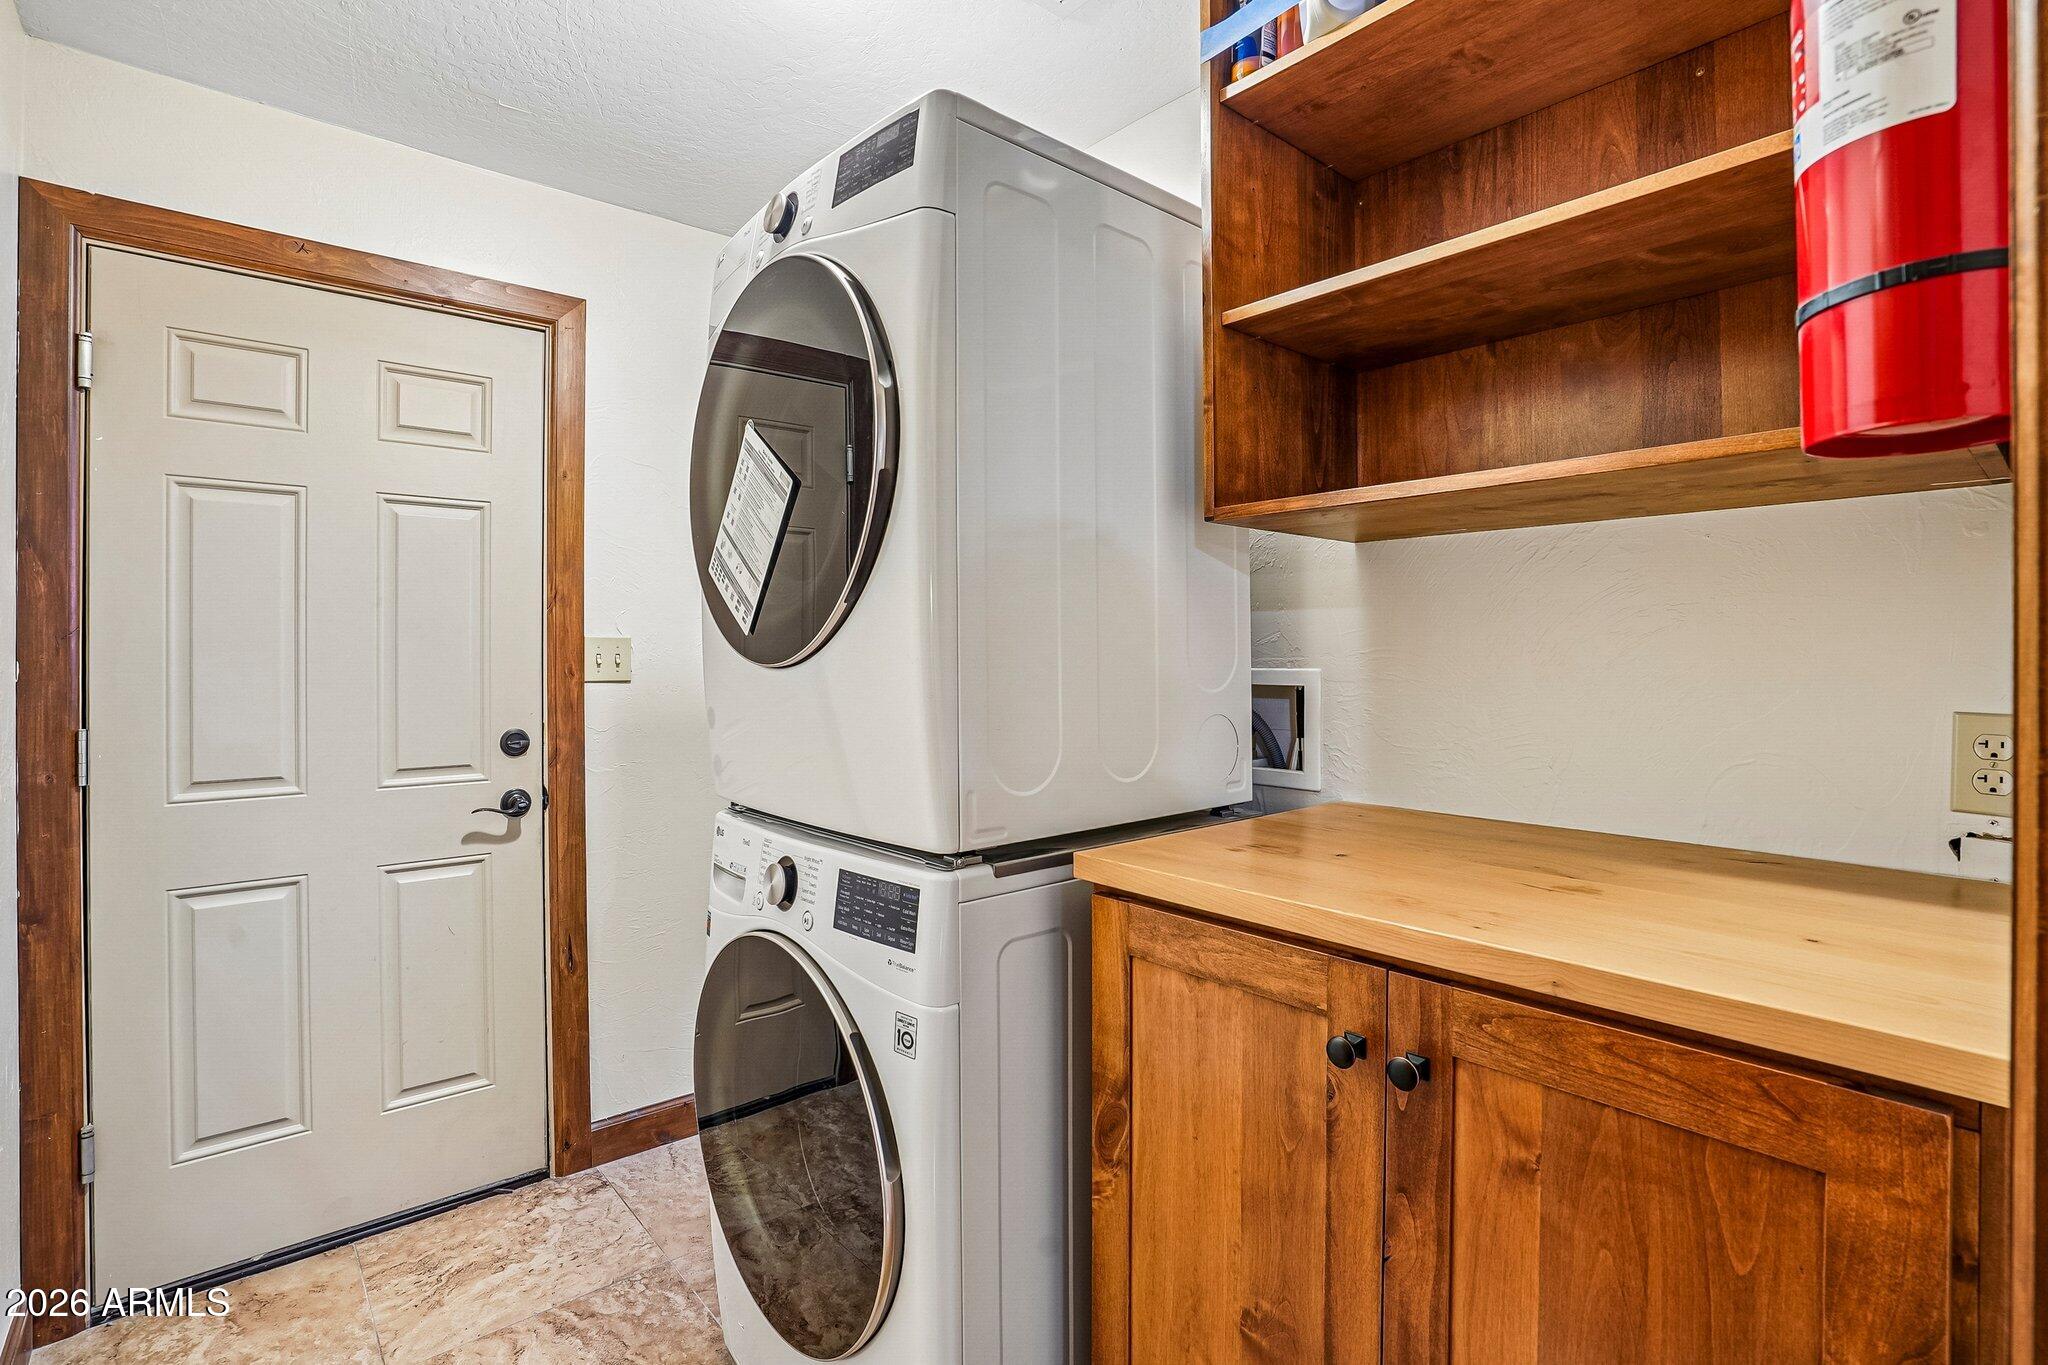
  • Laundry room Inside, Gas Dryer Hookup, Wshr/Dry Hook Up Only
  • Flooring Carpet, Wood
  • Fireplace Wood Burning, Family Room
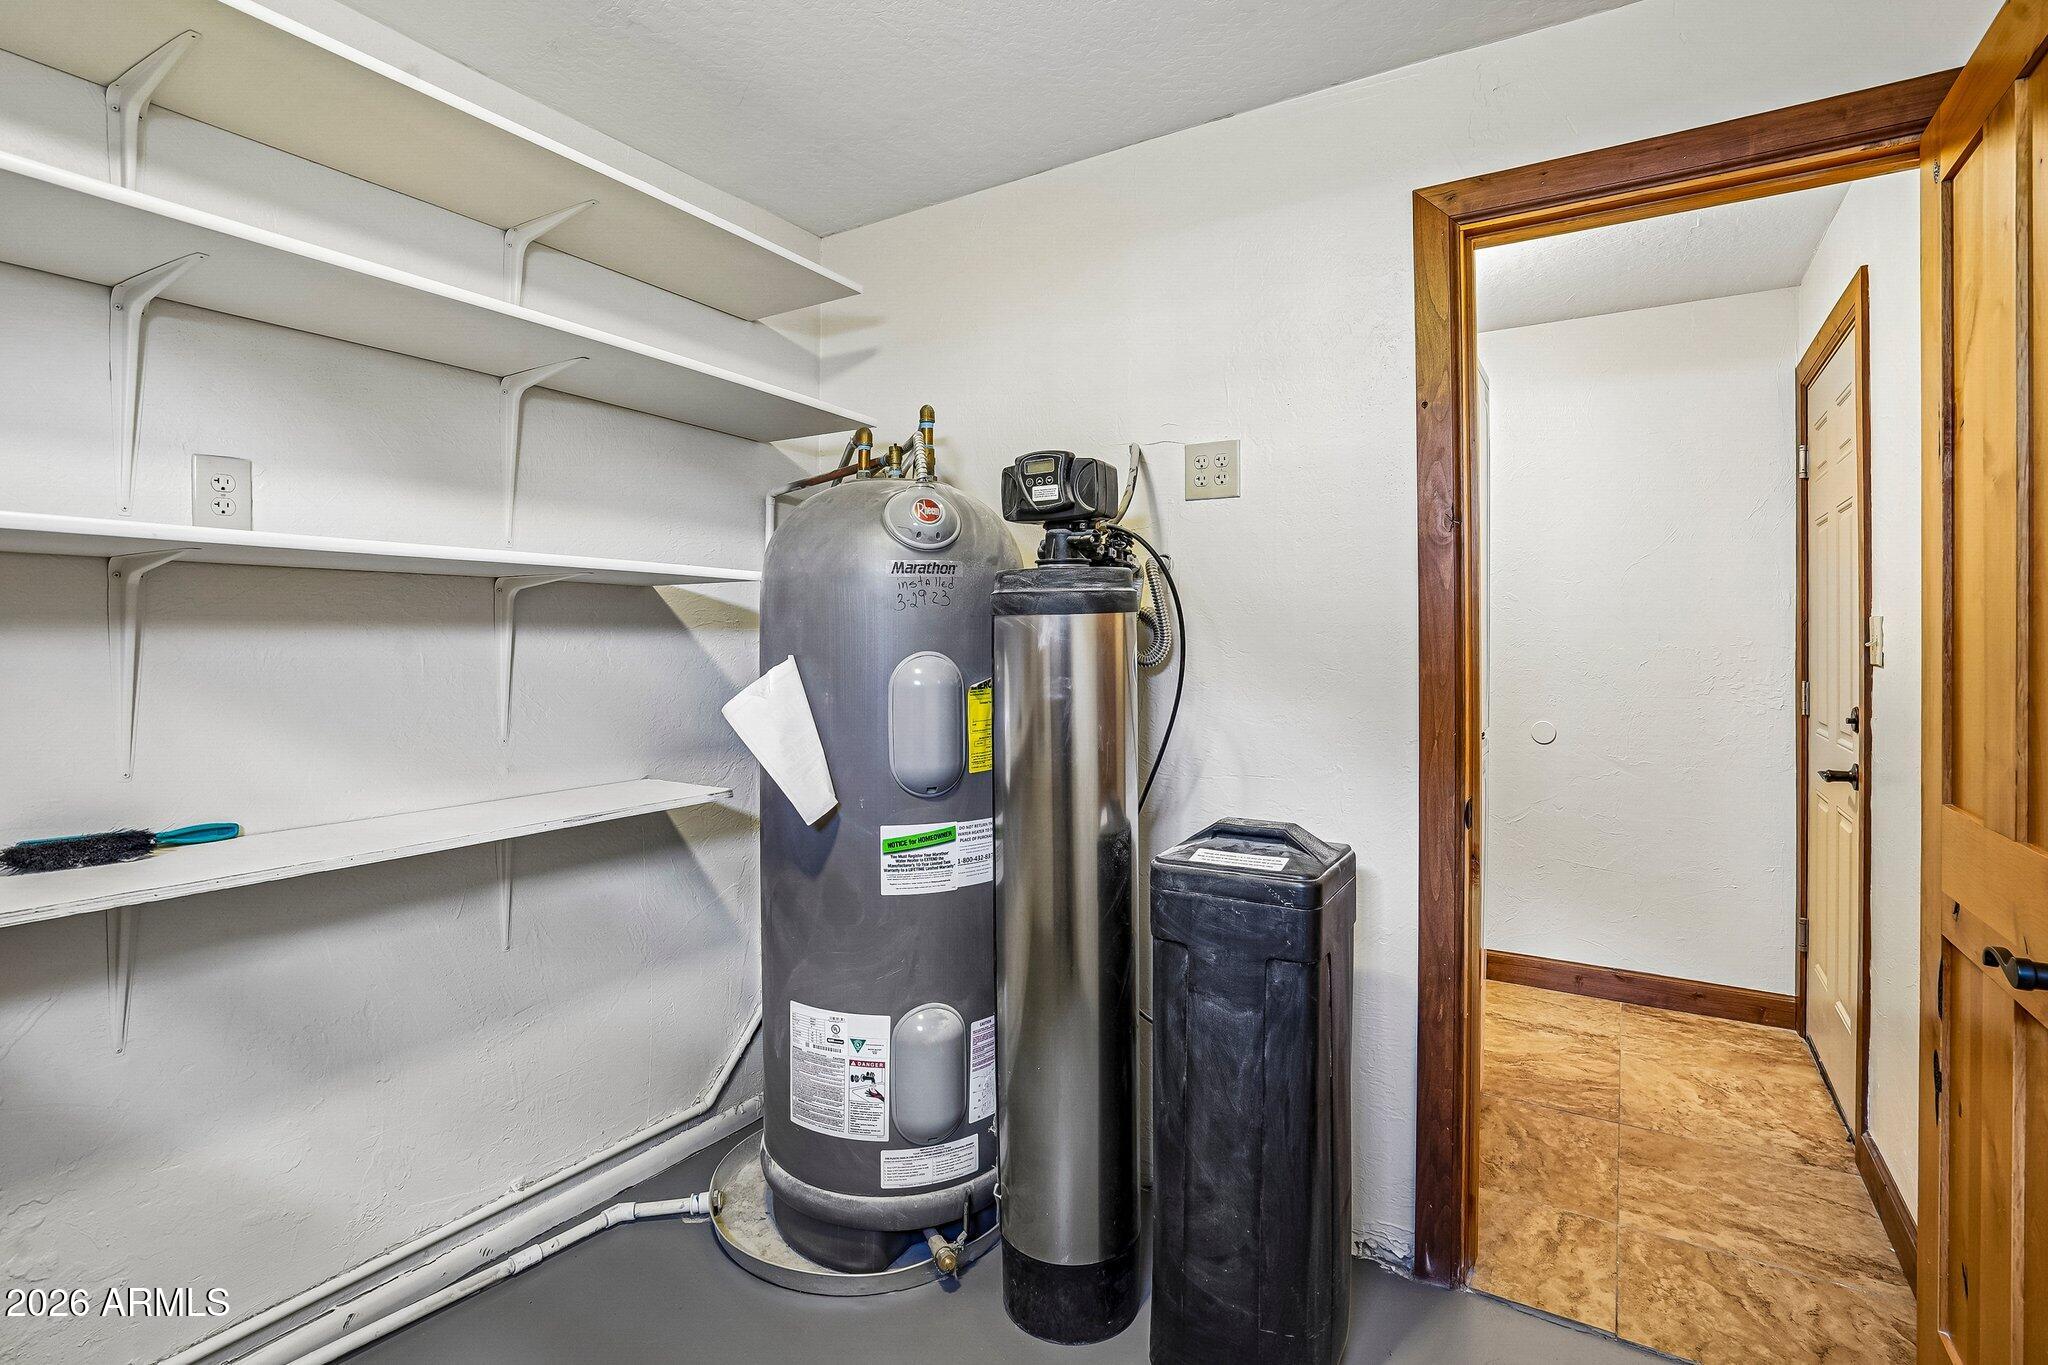
  • APPLIANCES Stacked Washer/Dryer, Dryer, Washer, Water Softener Owned, Reverse Osmosis, Refrigerator, Built-in Microwave, Dishwasher, Disposal, Induction Cooktop, Electric Oven, Built-In Electric Oven
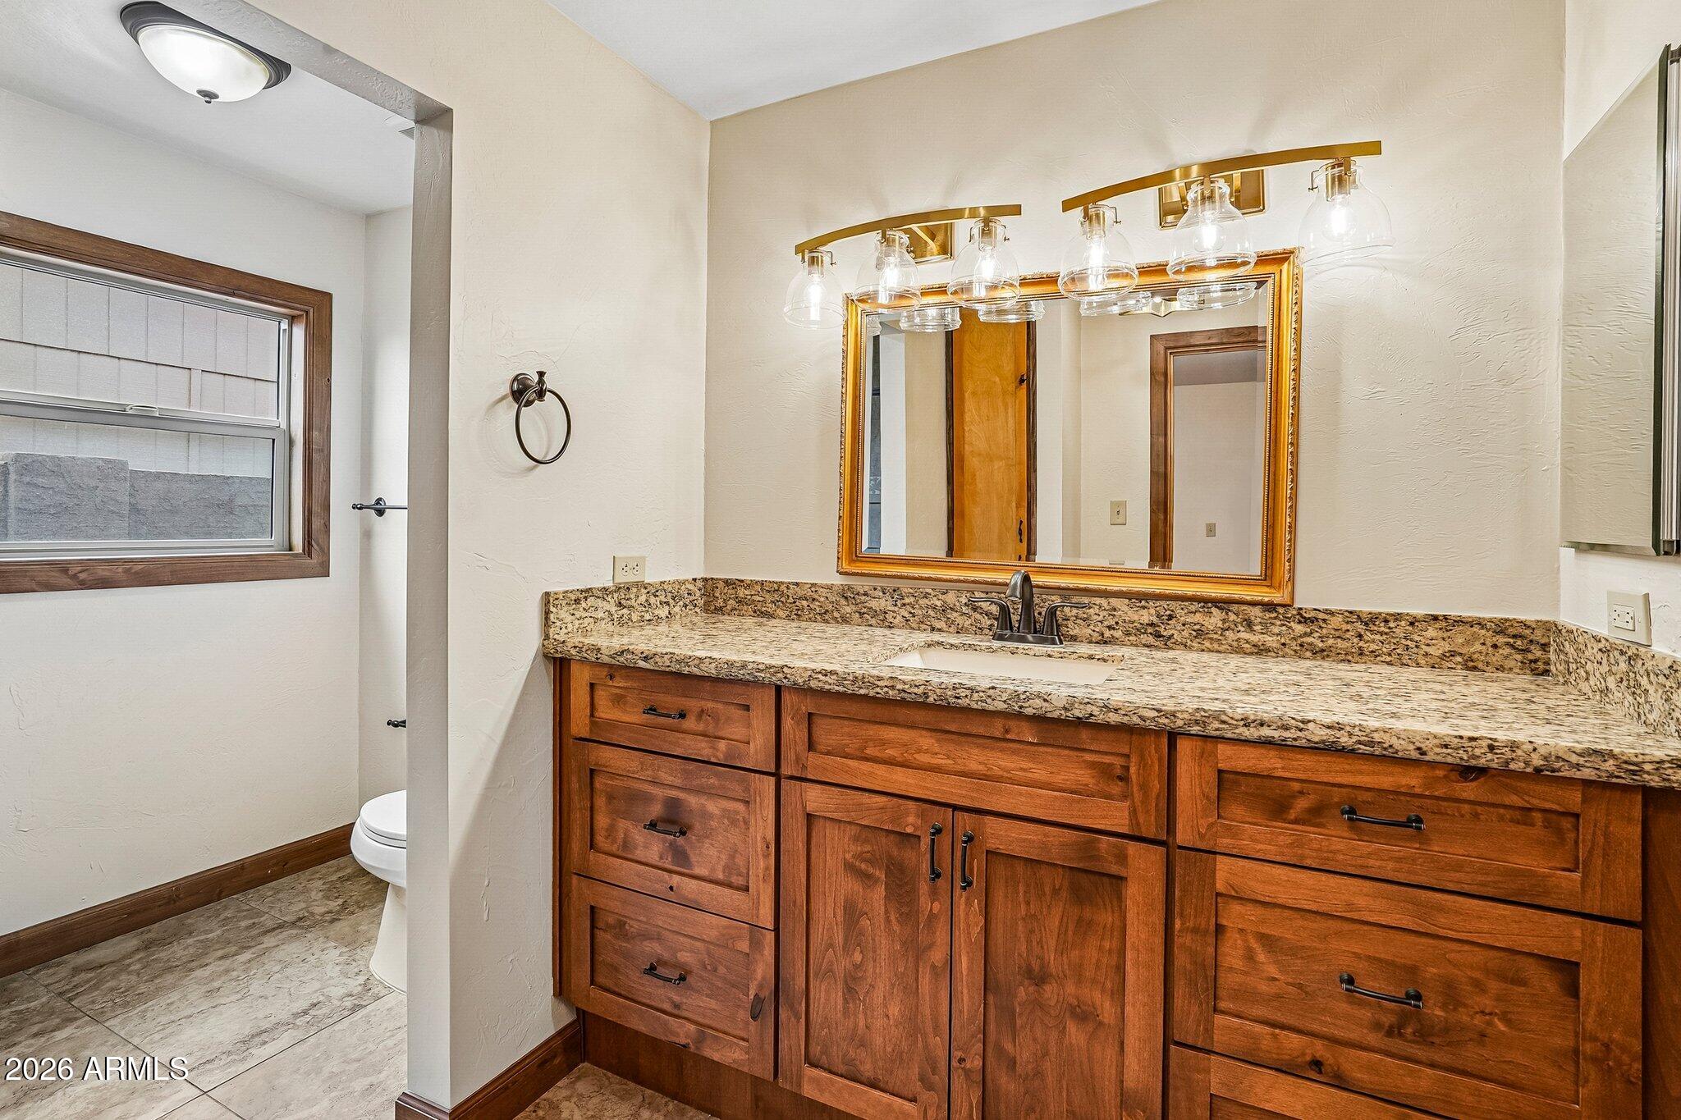
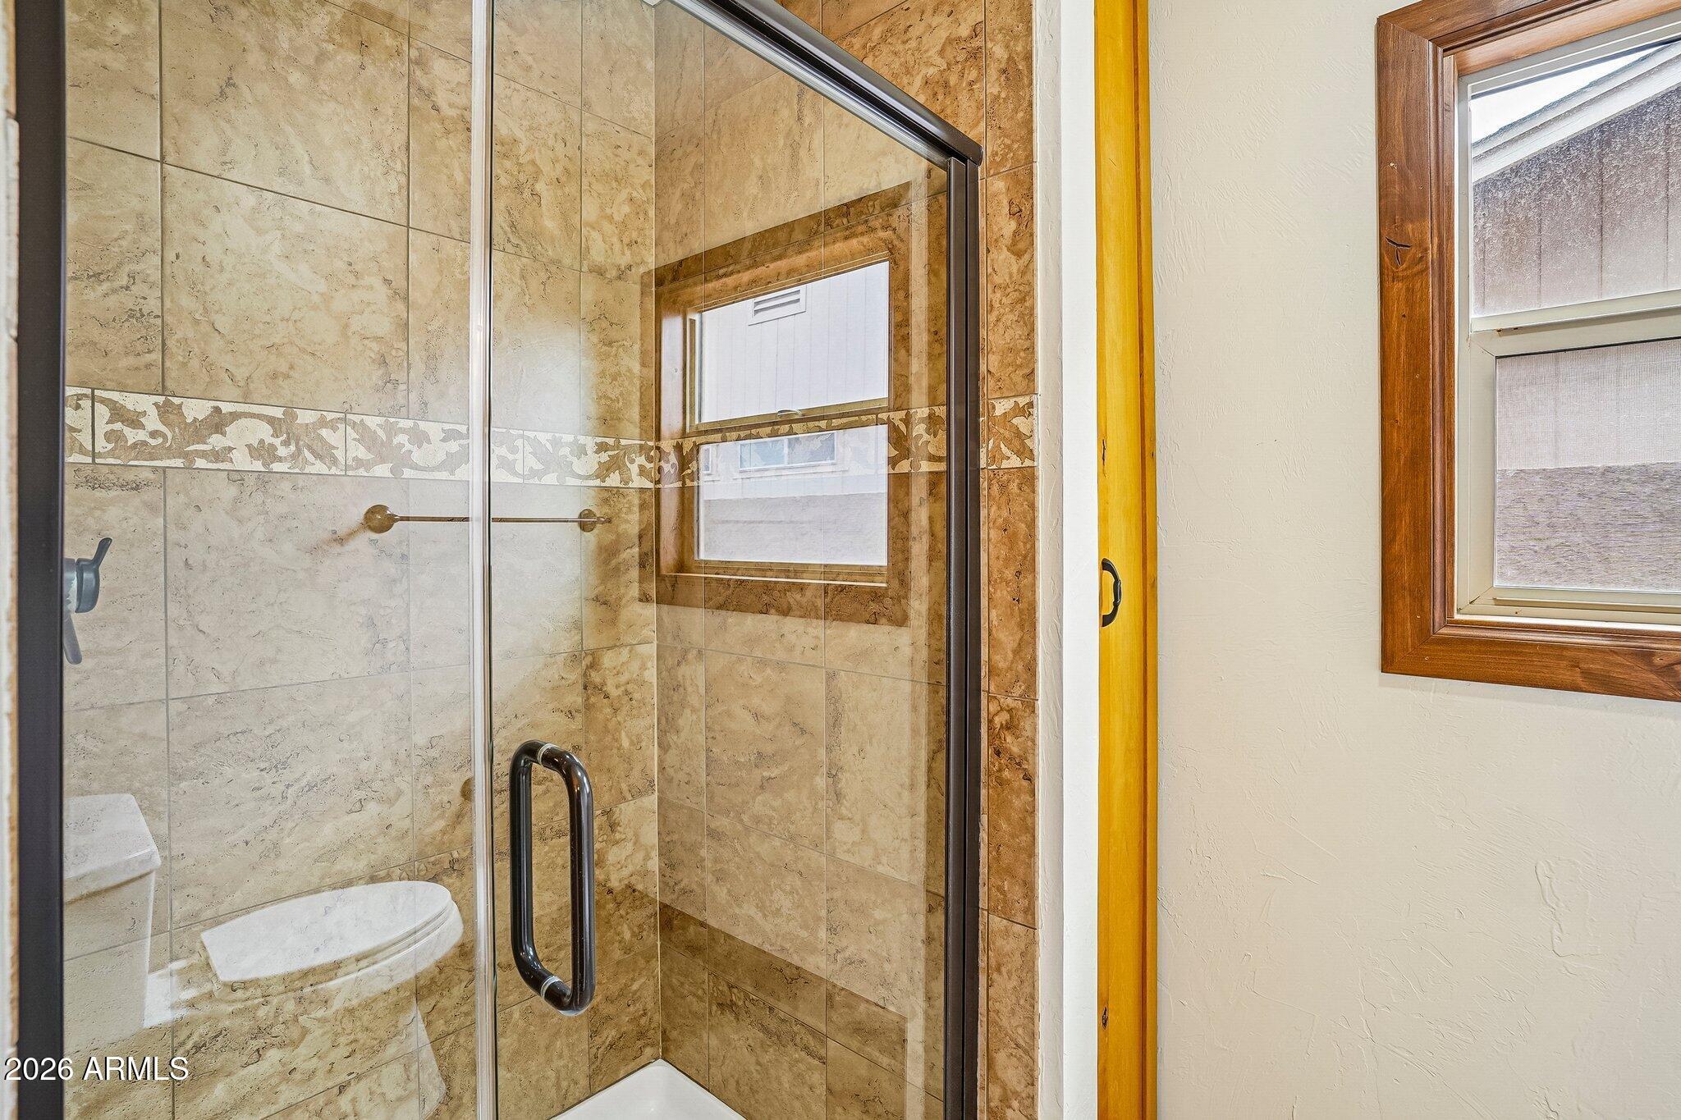
  • other interior Features High Speed Internet, Granite Counters, Eat-in Kitchen, Breakfast Bar, Kitchen Island, Pantry, Full Bth Master Bdrm

Area & Lot

  • Status Sold
  • Date Sold October 14, 2026
  • Living Area1,950 Sq.Ft.
  • Total Area1,950 Sq.Ft.
  • Lot Area7,958 Sq.Ft.
  • MLS® ID7083734
  • TypeResidential
  • YEAR BUILT1976
  • NeighborhoodPhoenix
  • Architecture StylesRanch
  • Elementary SchoolKyrene de las Lomas School
  • Middle SchoolKyrene Centennial Middle School
  • High SchoolMountain Pointe High School
  • School DistrictTempe Union High School District

Exterior

  • STORIES1
  • Garage Space2.0
  • water SourcePublic
  • roofComposition
  • lot featuresSprinklers In Rear, Sprinklers In Front, Desert Back, Desert Front, Gravel/Stone Front, Gravel/Stone Back, Auto Timer H 2 O Front, Auto Timer H 2 O Back
  • parkingAttached Garage, Garage Door Opener
  • HEAT TYPEZoned, Heat Pump, Electric
  • AIR CONDITIONINGHeat Pump, Central Air, Ceiling Fan(s), Programmable Thmstat
  • sewerPublic Sewer, Sewer in Cnctd
  • other exterior FeaturesScreened in Patio(s)

Financial

  • Sales Price$450,000
  • Real Estate Tax $1,771/yr
  • HOA $274/yr
View Virtual Tour

Work with Valerie

Arizona Proper Real Estate is the trusted name you can rely on. Our professional reputation precedes us, and we take great pride in consistently delivering exceptional results.

Follow Me on Instagram